

6101 YEATS MANOR DR, Tampa, FL 33616
See all 73 photos
6101 YEATS MANOR DR, Tampa, FL 33616
REQUEST A TOUR If you would like to see this home without being there in person, select the "Virtual Tour" option and your agent will contact you to discuss available opportunities.
In-PersonVirtual Tour
$ 1,070,000
Est. payment /mo
New

6101 YEATS MANOR DR Tampa, FL 33616

4 Beds

3 Baths

2,350 SqFt


UPDATED:

Key Details

Property Type Single Family Home

Sub Type Single Family Residence

Listing Status Active

Purchase Type For Sale

Square Footage 2,350 sqft

Price per Sqft $455

Subdivision Westshore Yacht Club Ph 2

MLS Listing ID TB8553172

Bedrooms 4

Full Baths 3

Construction Status Completed

HOA Y/N No

Annual Recurring Fee 9434.0

Year Built 2013

Annual Tax Amount $11,559

Lot Size 6,969 Sqft

Acres 0.16

Property Sub-Type Single Family Residence

Source Stellar MLS

Property Description

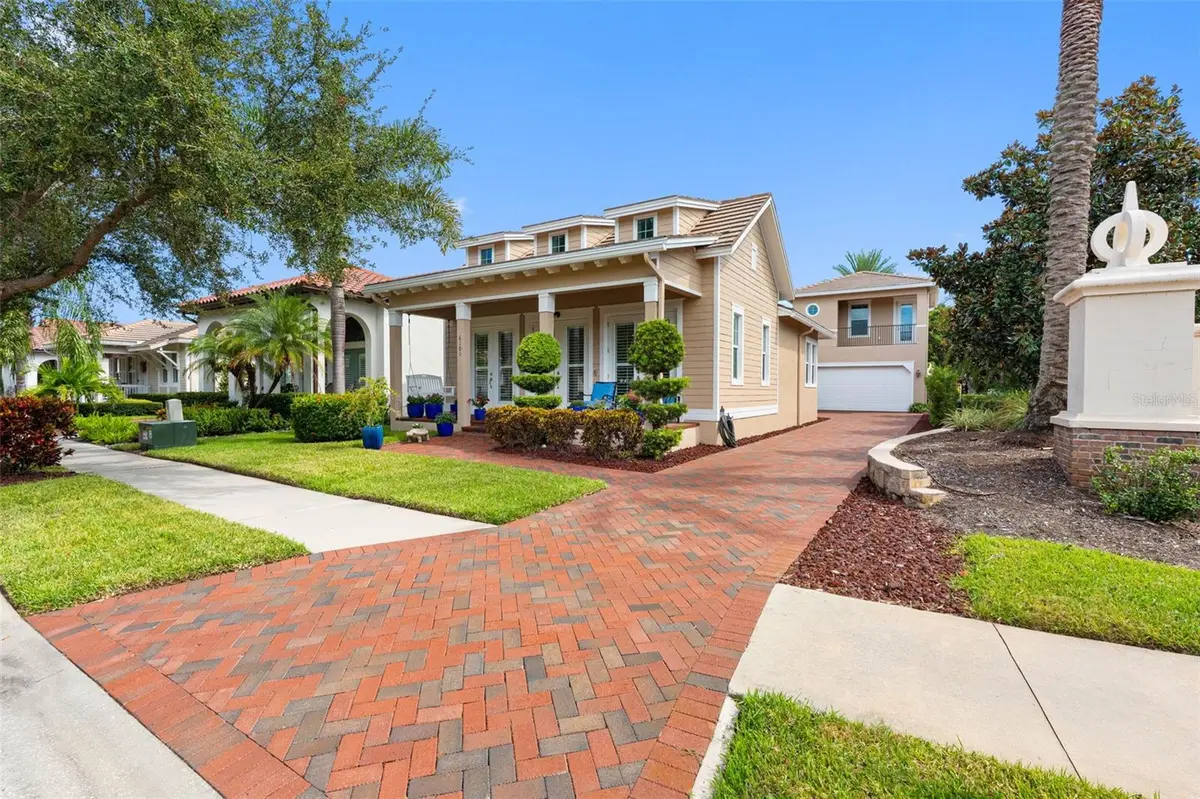
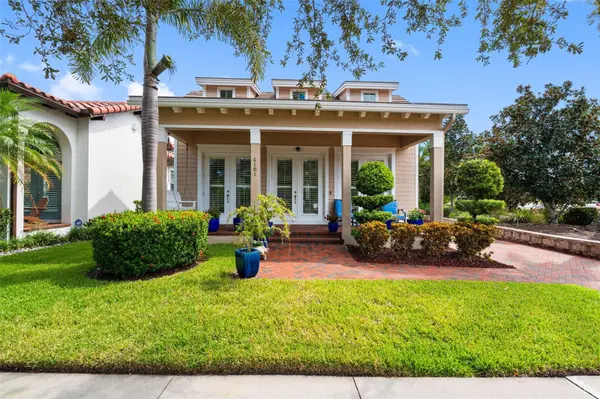
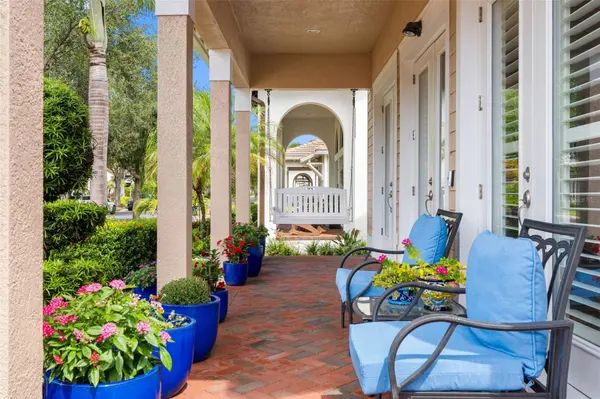
Exceptional opportunity to purchase this immaculate 4 bedroom, 3 bath Craftsman style Bungalow with above garage “Retreat “ in Westshore Yacht Club. Positioned on a desirable corner lot the 2350 Square Foot residence is in pristine move in condition. Three sets of French doors open to the front verandah and huge 26 x 16 Ft living room highlighted by dramatic vaulted Cathedral ceilings, distinctive dormer windows and handsome built-in entertainment center. Neutral tone ceramic tile flooring throughout the main entertaining areas, Plantation Shutters, designer lighting and ceiling fans compliment the sun bathed open concept design. Enjoy the chef's kitchen with gas cooktop, large center island, stainless steel appliances, granite countertops, breakfast bar, soft close cabinets/drawers with loads of storage plus adjoining dining area. Spacious primary bedroom with direct access to the rear lanai features Trey ceilings, en-suite bathroom, vanity with dual sinks, oval garden soaking bathtub, lavish tiled shower, water closet and large professionally outfitted walk-in closet. Both of the secondary bedrooms are spacious and share a full hallway bath plus there's an adjacent laundry room including additional storage cabinets and full size washer/dryer. The above garage multi purpose 4th bedroom, at home office or guest/game room features a wet bar, en suite full bathroom, outfitted walk-in closet and private balcony. Solid block construction, hurricane impact windows, direct access two car garage, tankless water heater and beautifully landscaped back yard completely fenced in. Westshore Yacht Club is South Tampa's premier 24 hour guard gated waterfront community rich in amenities featuring the exclusive members only Bay Club and Marina, 149 boat slips, two resort style heated swimming pools, outside Tiki Bar, casual poolside or indoor dining, Compass Day Spa, 806 Sunset bar, state of the art fitness center, community and dog park plus exciting resident social functions. Conveniently located with easy access to downtown Tampa and St Petersburg, Westshore business and shopping district, Tampa International and MacDill Air Force Base and Bay Area beaches.

Location

State FL

County Hillsborough

Community Westshore Yacht Club Ph 2

Area 33616 - Tampa

Zoning PD-A

Interior

Interior Features Built-in Features, Cathedral Ceiling(s), Ceiling Fans(s), Crown Molding, Eat-in Kitchen, High Ceilings, Open Floorplan, Primary Bedroom Main Floor, Solid Surface Counters, Solid Wood Cabinets, Split Bedroom, Stone Counters, Thermostat, Tray Ceiling(s), Vaulted Ceiling(s), Walk-In Closet(s), Window Treatments

Heating Electric, Zoned

Cooling Central Air, Zoned

Flooring Ceramic Tile, Wood

Furnishings Unfurnished

Fireplace false

Appliance Dishwasher, Disposal, Dryer, Gas Water Heater, Microwave, Range, Refrigerator, Tankless Water Heater, Washer

Laundry Inside, Laundry Room

Exterior

Exterior Feature Private Entrance, Private Mailbox, Private Yard, Sidewalk

Parking Features Driveway, Garage Door Opener

Garage Spaces 2.0

Fence Masonry

Pool Gunite, Heated, In Ground

Community Features Clubhouse, Fitness Center, Gated Community - Guard, Golf Carts OK, Park, Pool, Restaurant, Sidewalks

Utilities Available BB/HS Internet Available, Cable Available, Electricity Connected, Natural Gas Connected, Sewer Connected, Water Connected

Amenities Available Cable TV, Clubhouse, Elevators, Fitness Center, Gated, Lobby Key Required, Park, Pool, Recreation Facilities, Sauna, Spa/Hot Tub

View Y/N No

Water Access No

Roof Type Tile

Porch Covered, Front Porch, Patio, Rear Porch

Attached Garage true

Exposure West

Garage true

Private Pool No

Building

Lot Description Corner Lot, City Limits, Near Marina, Sidewalk, Paved, Private

Story 2

Entry Level Two

Foundation Slab

Lot Size Range 0 to less than 1/4

Sewer Public Sewer

Water Public

Architectural Style Bungalow, Craftsman

Structure Type Block

New Construction false

Construction Status Completed

Others

Pets Allowed Cats OK, Dogs OK

Senior Community No

Pet Size Large (61-100 Lbs.)

Ownership Fee Simple

Monthly Total Fees $786

Acceptable Financing Cash, Conventional

Membership Fee Required None

Listing Terms Cash, Conventional

Num of Pet 2

Special Listing Condition None

Virtual Tour https://www.propertypanorama.com/instaview/stellar/TB8553172


Stellar MLS
Listed by Gary Simon HOME LOCATORS INC.

NEARBY SCHOOLS & PROPERTIES

Kirby Drake

Kirby Drake

Advisor License ID: SL3596337

+1(813) 702-2363

GET MORE INFORMATION

Name
Phone*
Message
Go tour this home

6101 YEATS MANOR DR